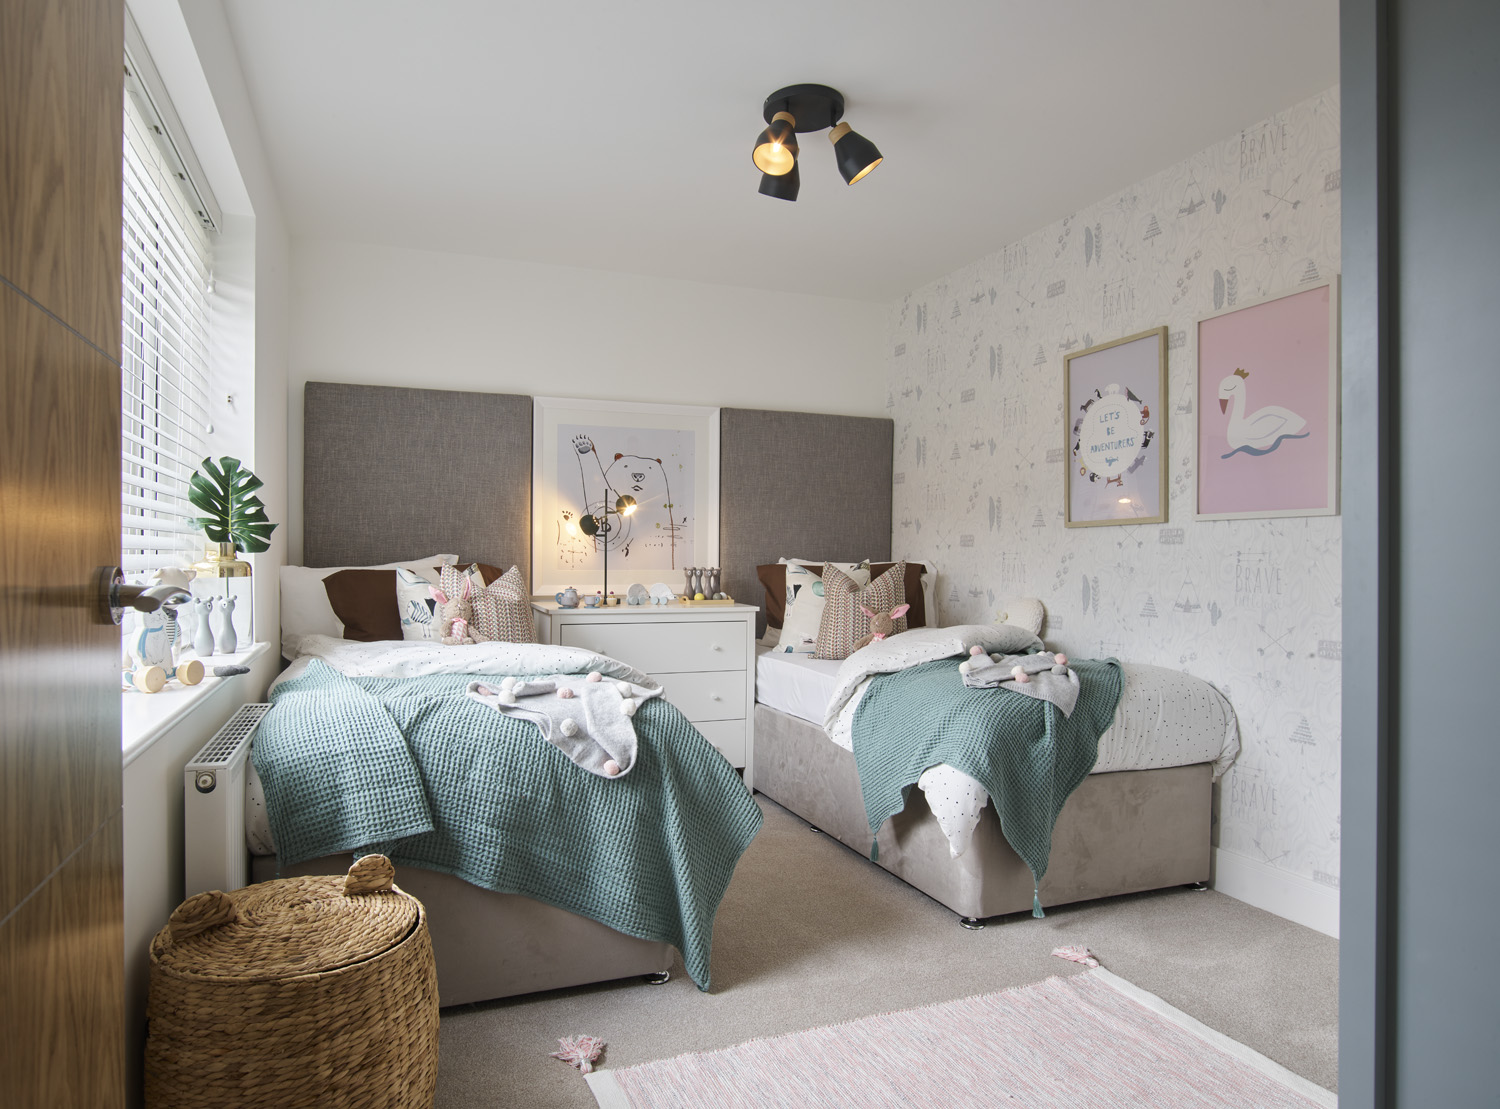
Description
Featuring an en-suite master bedroom with outdoor terrace and three additional double bedrooms, this two-storey family home has a lengthy kitchen-diner and separate lounge that opens out onto a generous rear garden.
Kitchen
• Contemporary designer kitchen • Quality square edge laminate work surface with full height splashbacks to wall units and hob • Silestone composite stone worktops with matching splashback to selected house types • Integrated appliances including: Stainless steel oven, 4-zone ceramic hob. Induction hob to selected houses, Fridge-freezer, Multi-function dishwasher
Details


Floor Plans

Ground Floor
FF - Fridge/Freezer • DW - Dishwasher • AC - Airing Cupboard • B - Boiler • S - Storage *These floorplans are computer generated images indicative only and depict the property type. Some plots are handed versions. Properties may vary significantly from that show. All sizes are approximate with maximum finished dimensions.

1

Total internal floorspace 144.66 sq m (1557 sq ft)

First Floor
*These floorplans are computer generated images indicative only and depict the property type. Some plots are handed versions. Properties may vary significantly from that show. All sizes are approximate with maximum finished dimensions.

4
2
Total internal floorspace 144.66 sq m (1557 sq ft)